Longueuil (Greenfield Park) J4V3B4
Two or more storey | MLS: 25654427
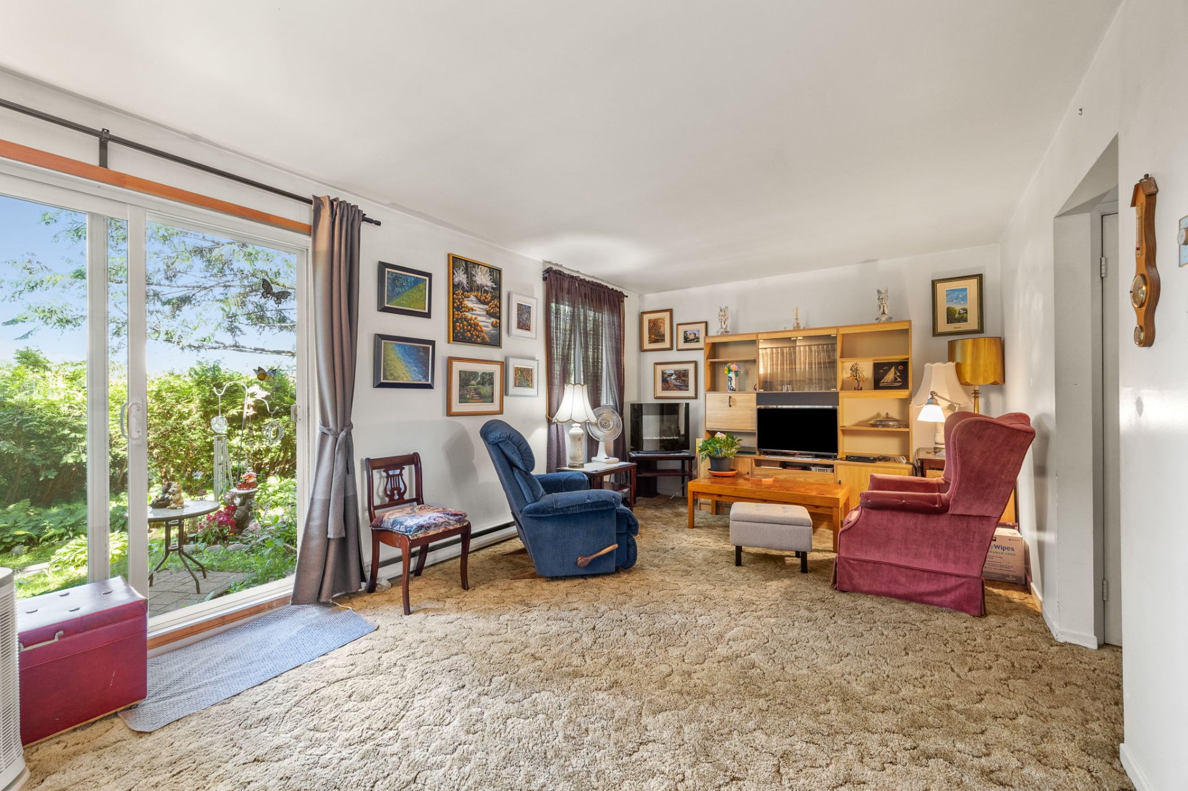
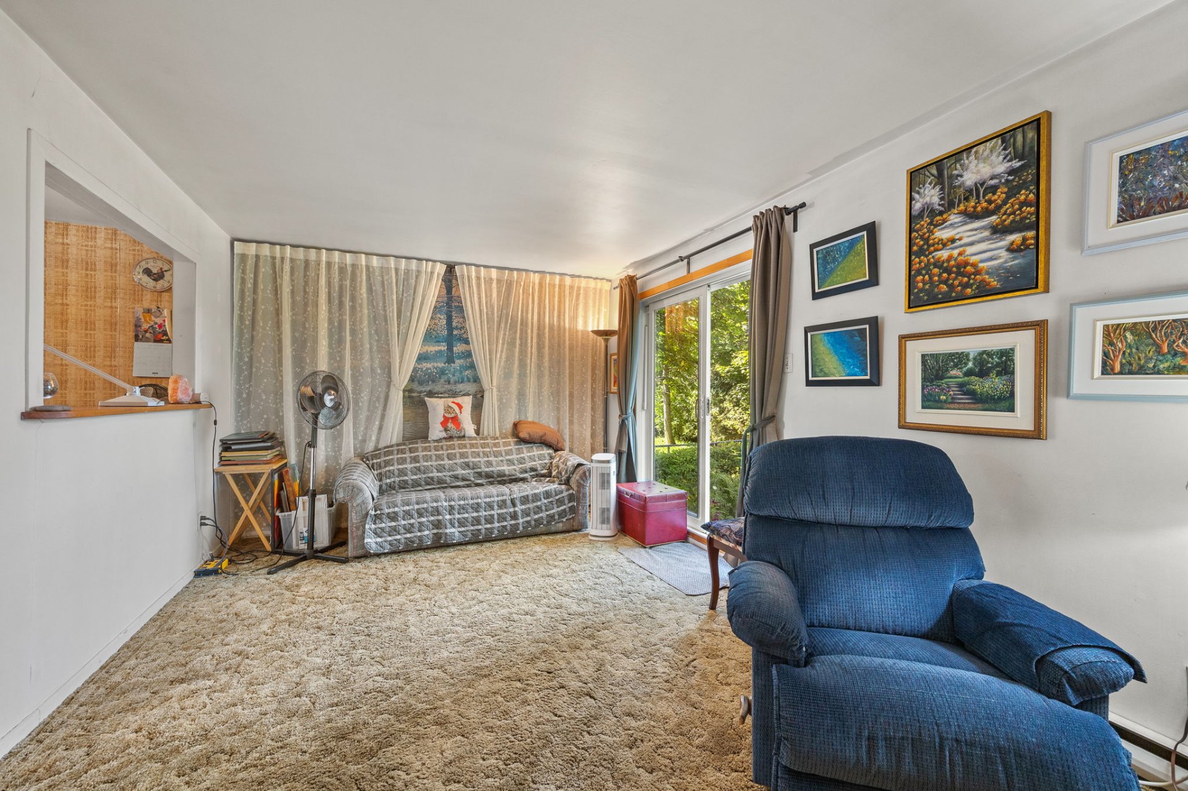
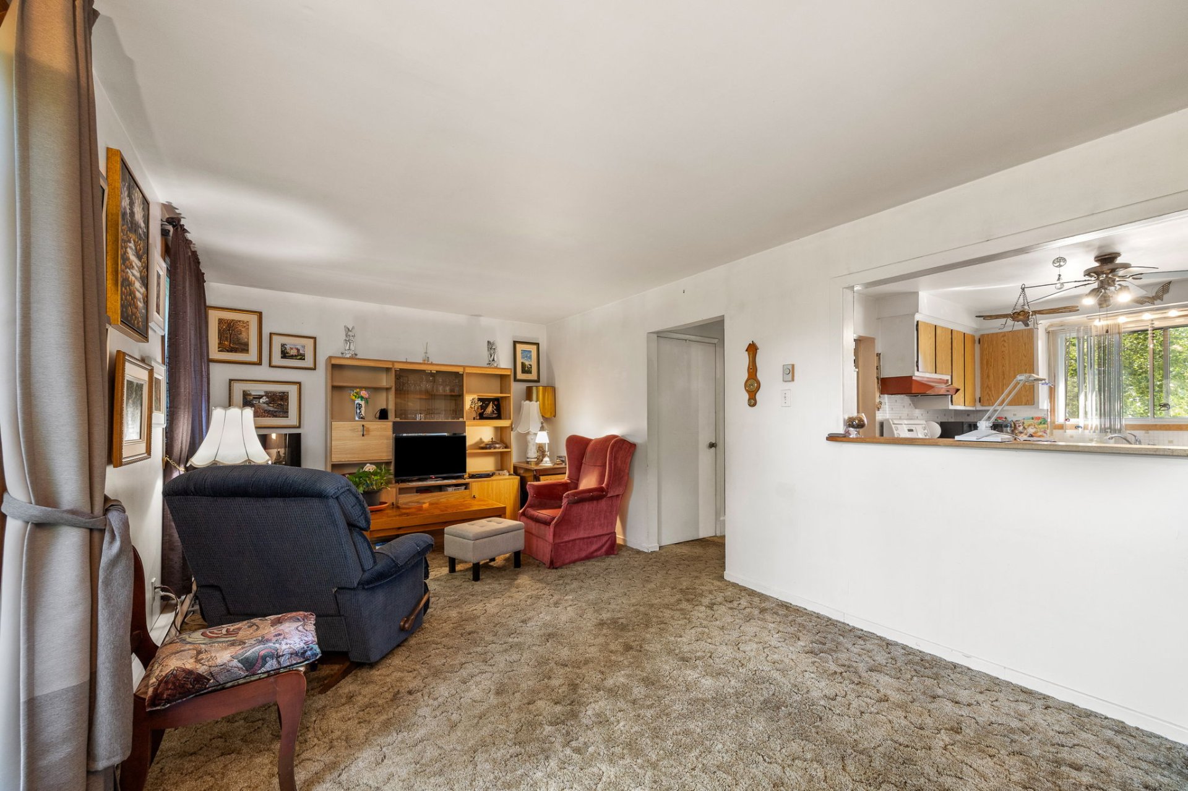
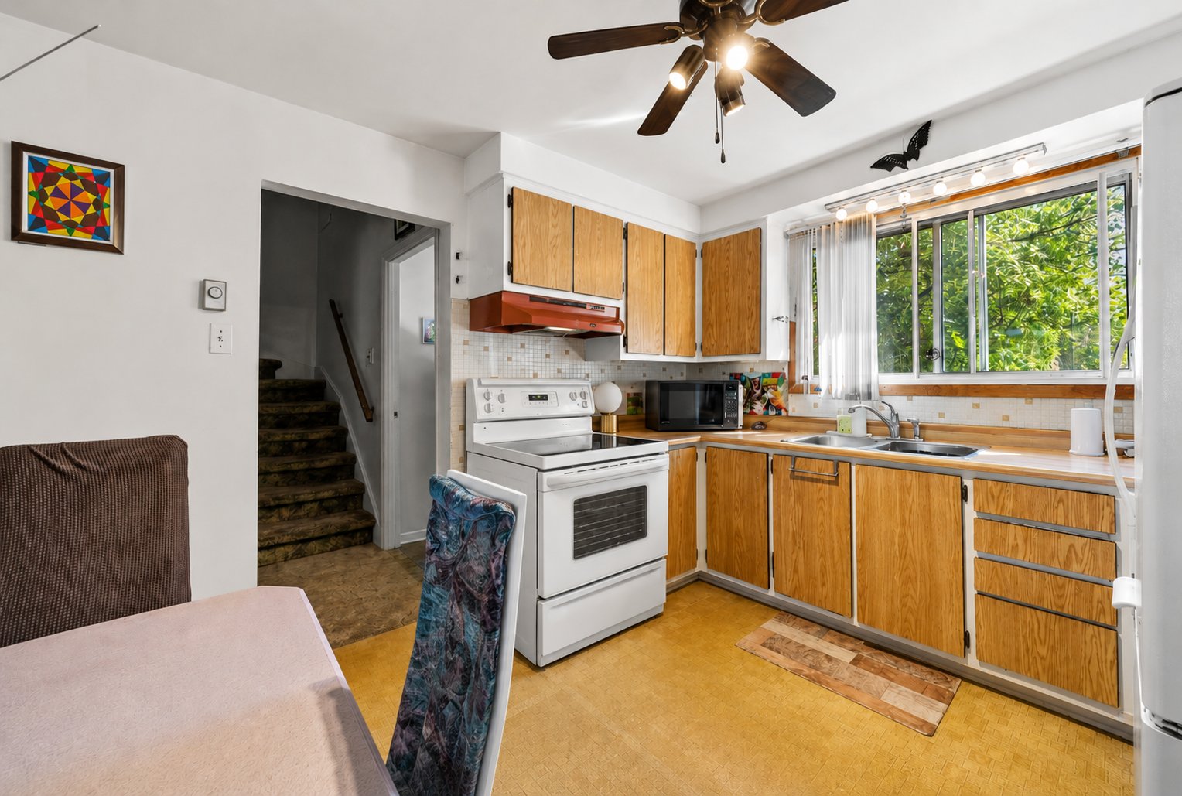
Discover this rare opportunity to acquire a spacious two-storey townhouse, ideally located in the highly sought-after Greenfield Park area. Offering a desirable family-friendly layout and having benefited from consistent maintenance over the years, this property provides an excellent foundation for buyers looking to add a modern touch and personalize it to their own style. With a few cosmetic updates, you can unlock its full potential and transform it into a warm, comfortable living space tailored to your tastes. A unique opportunity to settle in a desirable neighbourhood while creating a home that truly reflects who you are.
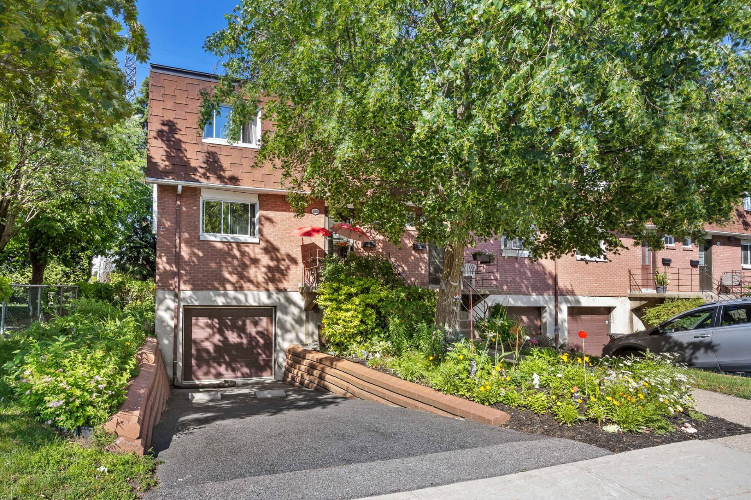
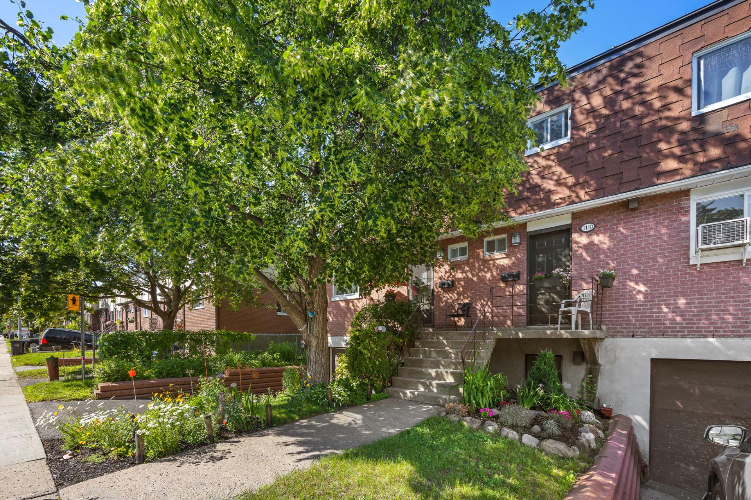
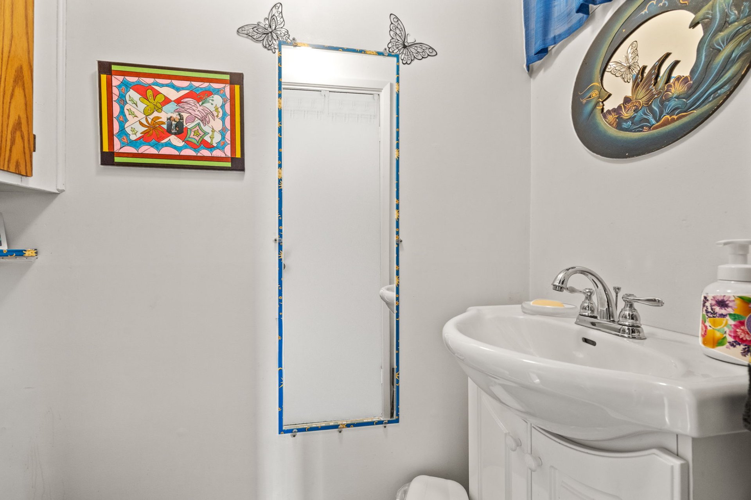
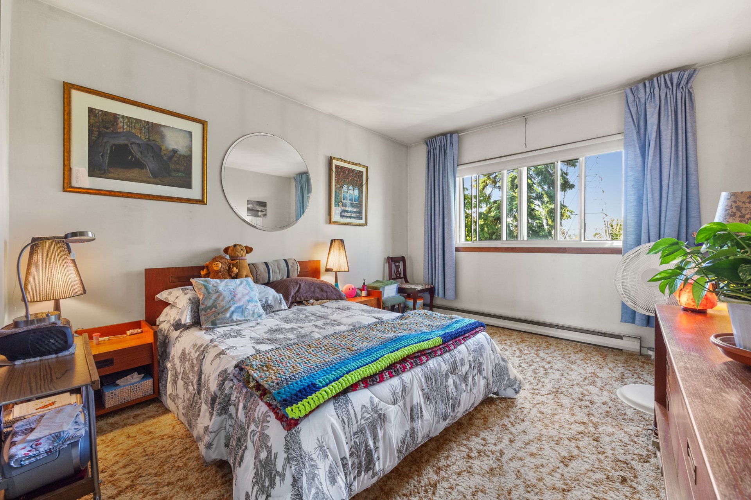
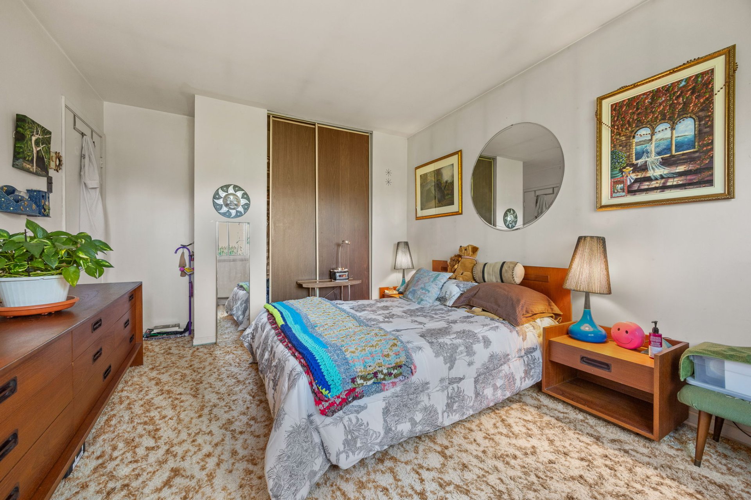
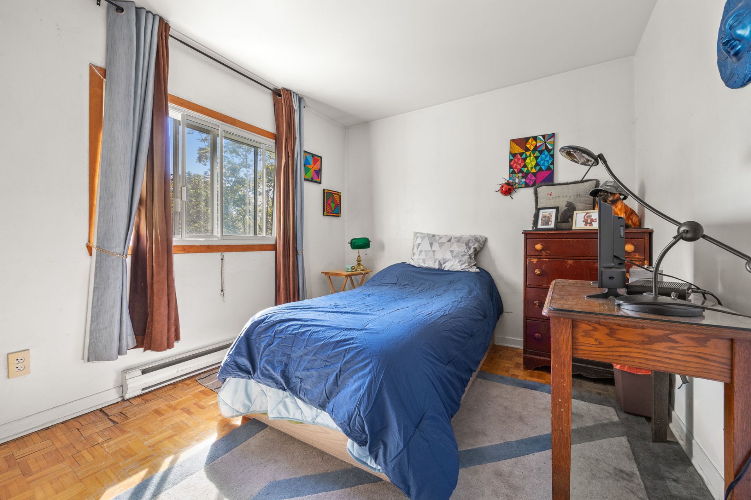
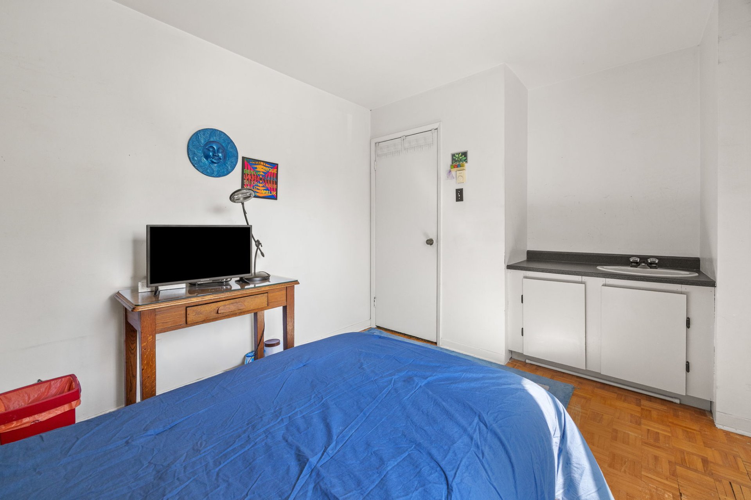
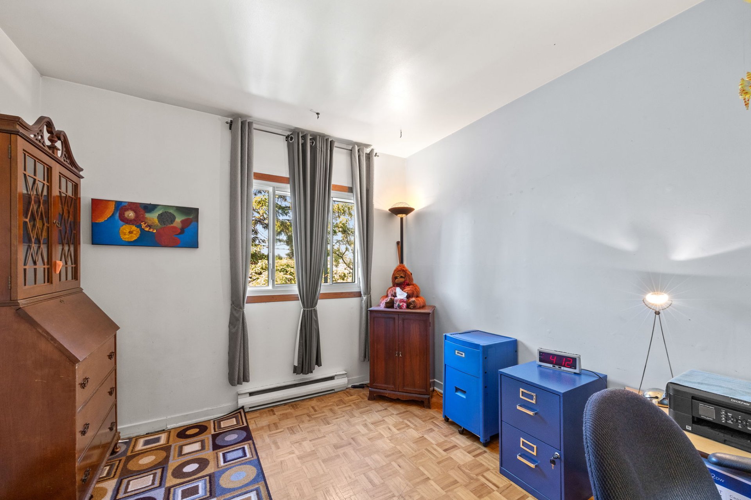
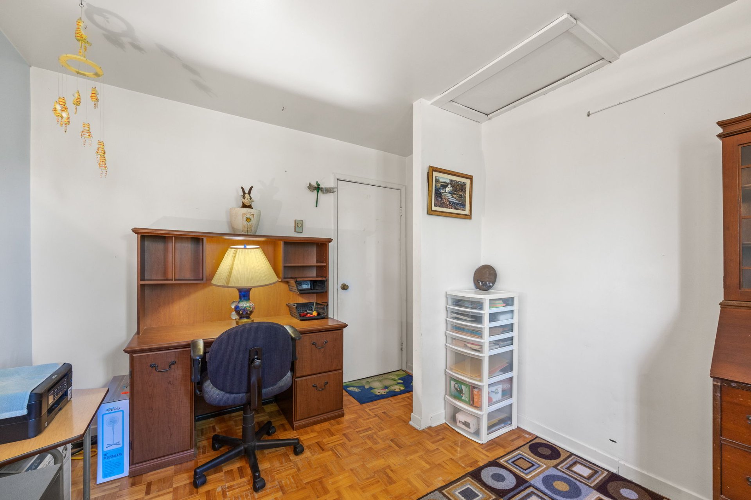
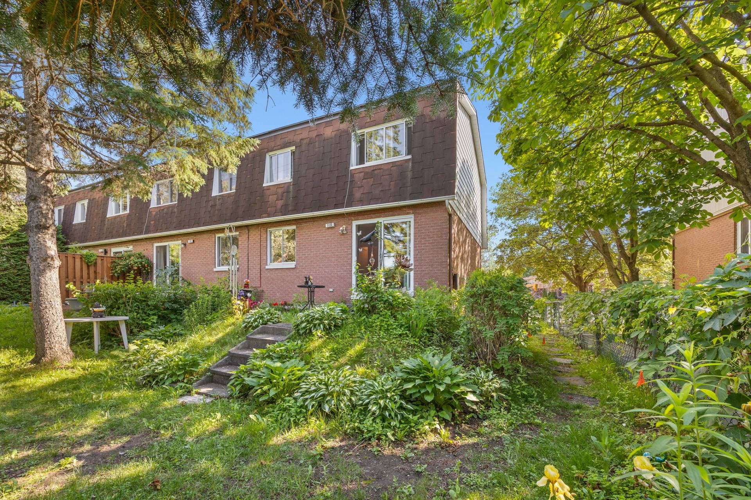
Rare on the market, this spacious two-storey corner-unit condominium located in the heart of the highly sought-after Greenfield Park area represents an exceptional opportunity for visionary buyers. Benefiting from abundant natural light thanks to its prime location, it offers an ideal family-friendly layout with three bedrooms on the upper level, a full bathroom, and a powder room on the main floor.
Carefully maintained over the years, this property boasts excellent fundamentals and remarkable potential for enhancement. A few renovations and cosmetic updates will allow you to transform it to your taste and maximize its value. Whether you are looking to create your dream home or make a smart investment in a well-established and highly desirable neighbourhood, the possibilities are endless.
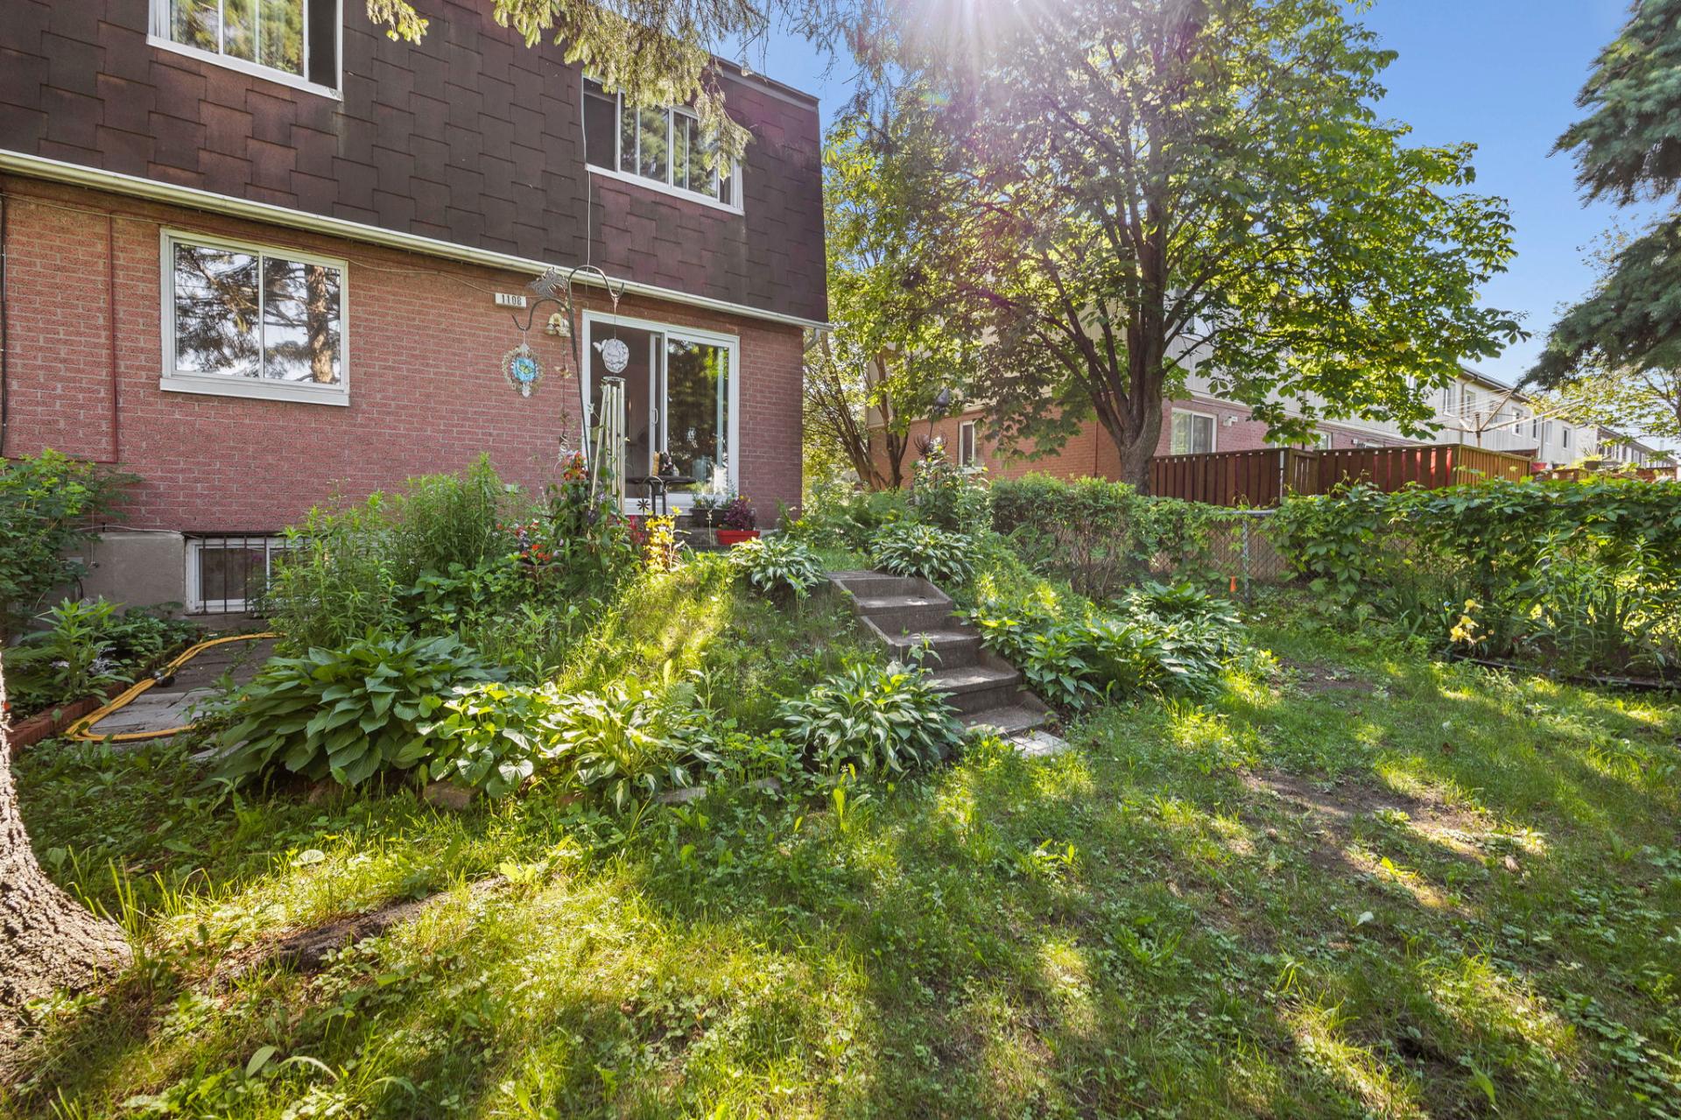
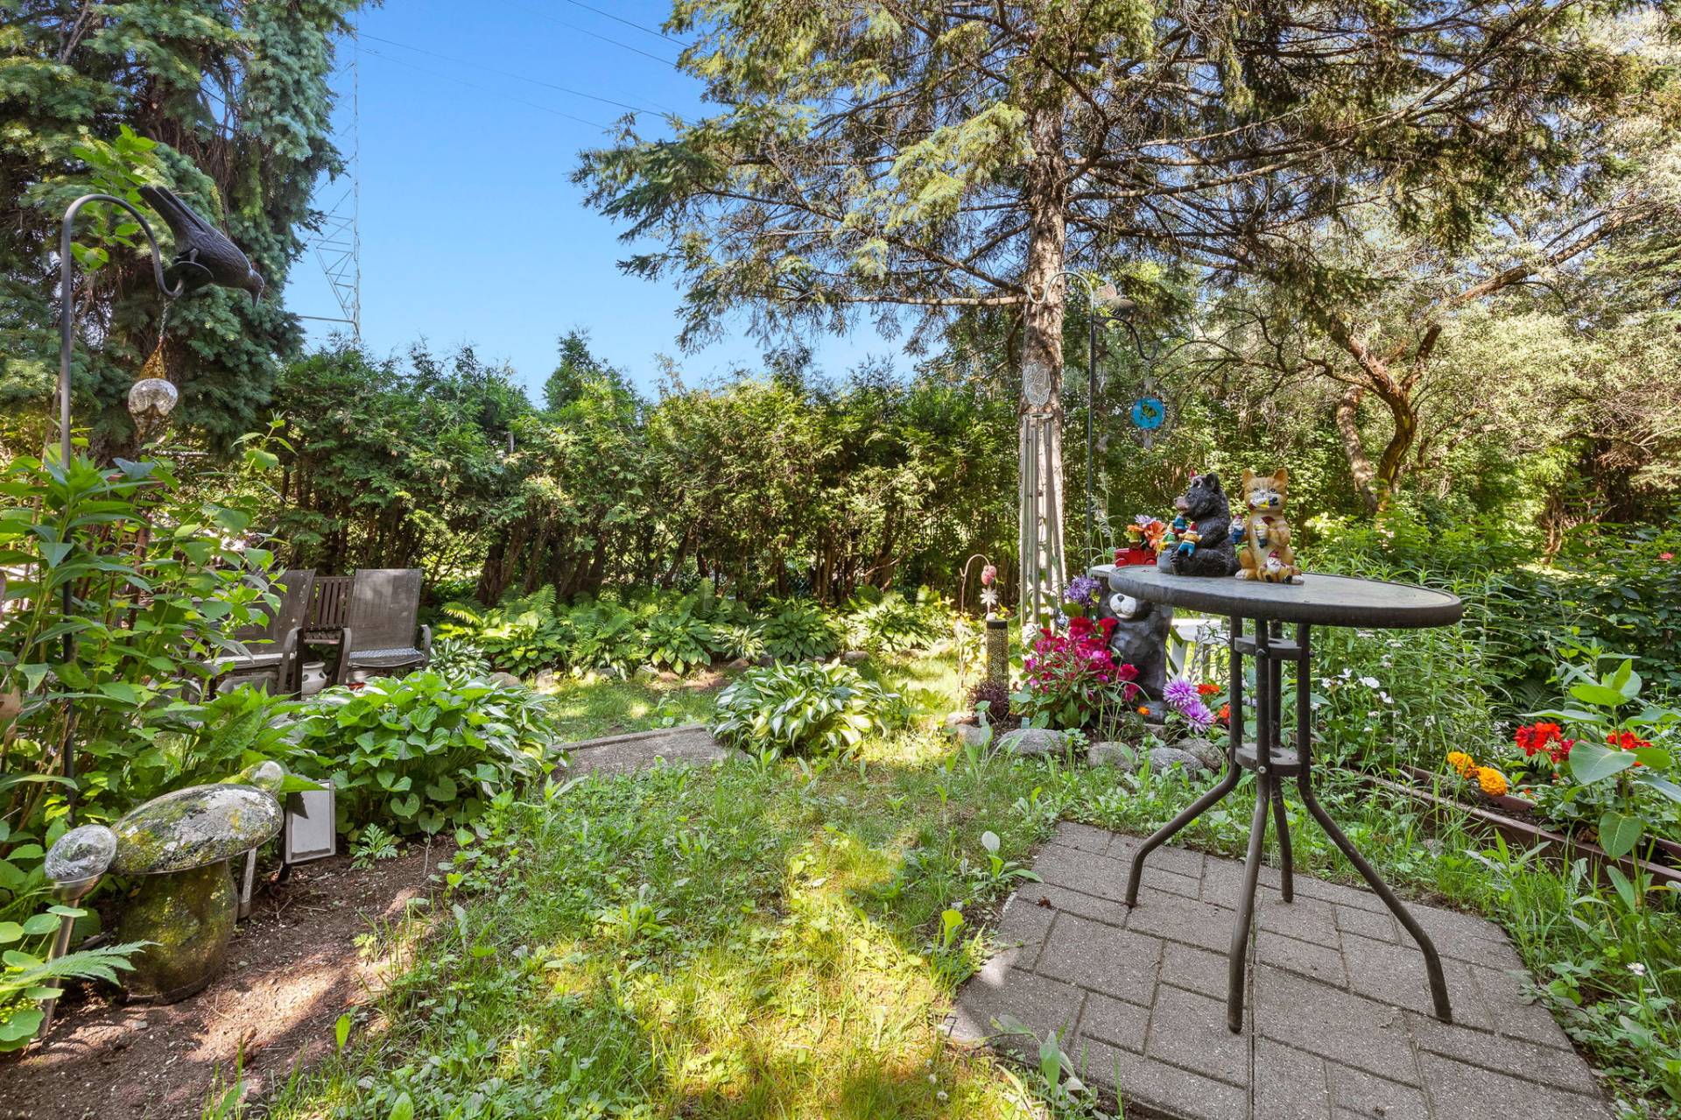
Enjoy a private backyard as well as a strategic location close to schools, parks, shops, services, and public transportation. A rare opportunity to acquire a property with outstanding potential in one of Longueuil's most coveted neighbourhoods.
Inclusions : Option to leave the 4 appliances (as is), used timer and accessories.
Exclusions : Personal belongings of the vendors.
| Room | Dimensions | Level | Flooring |
|---|---|---|---|
| Living room | 20.0 x 11.11 P | Ground Floor | Carpet |
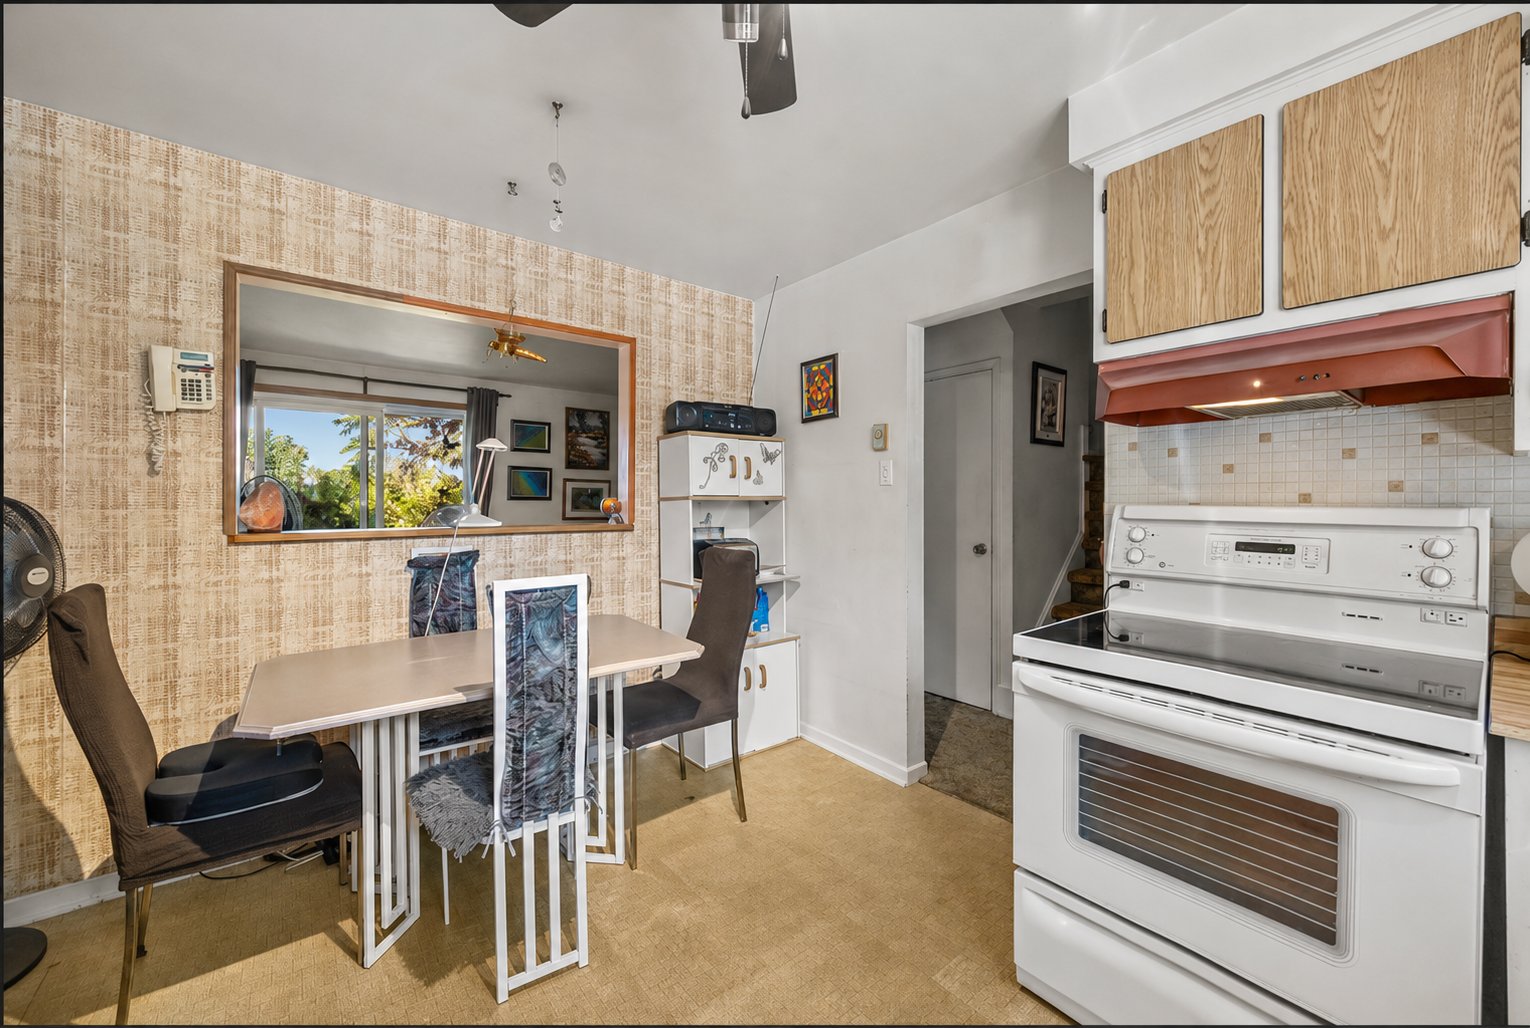
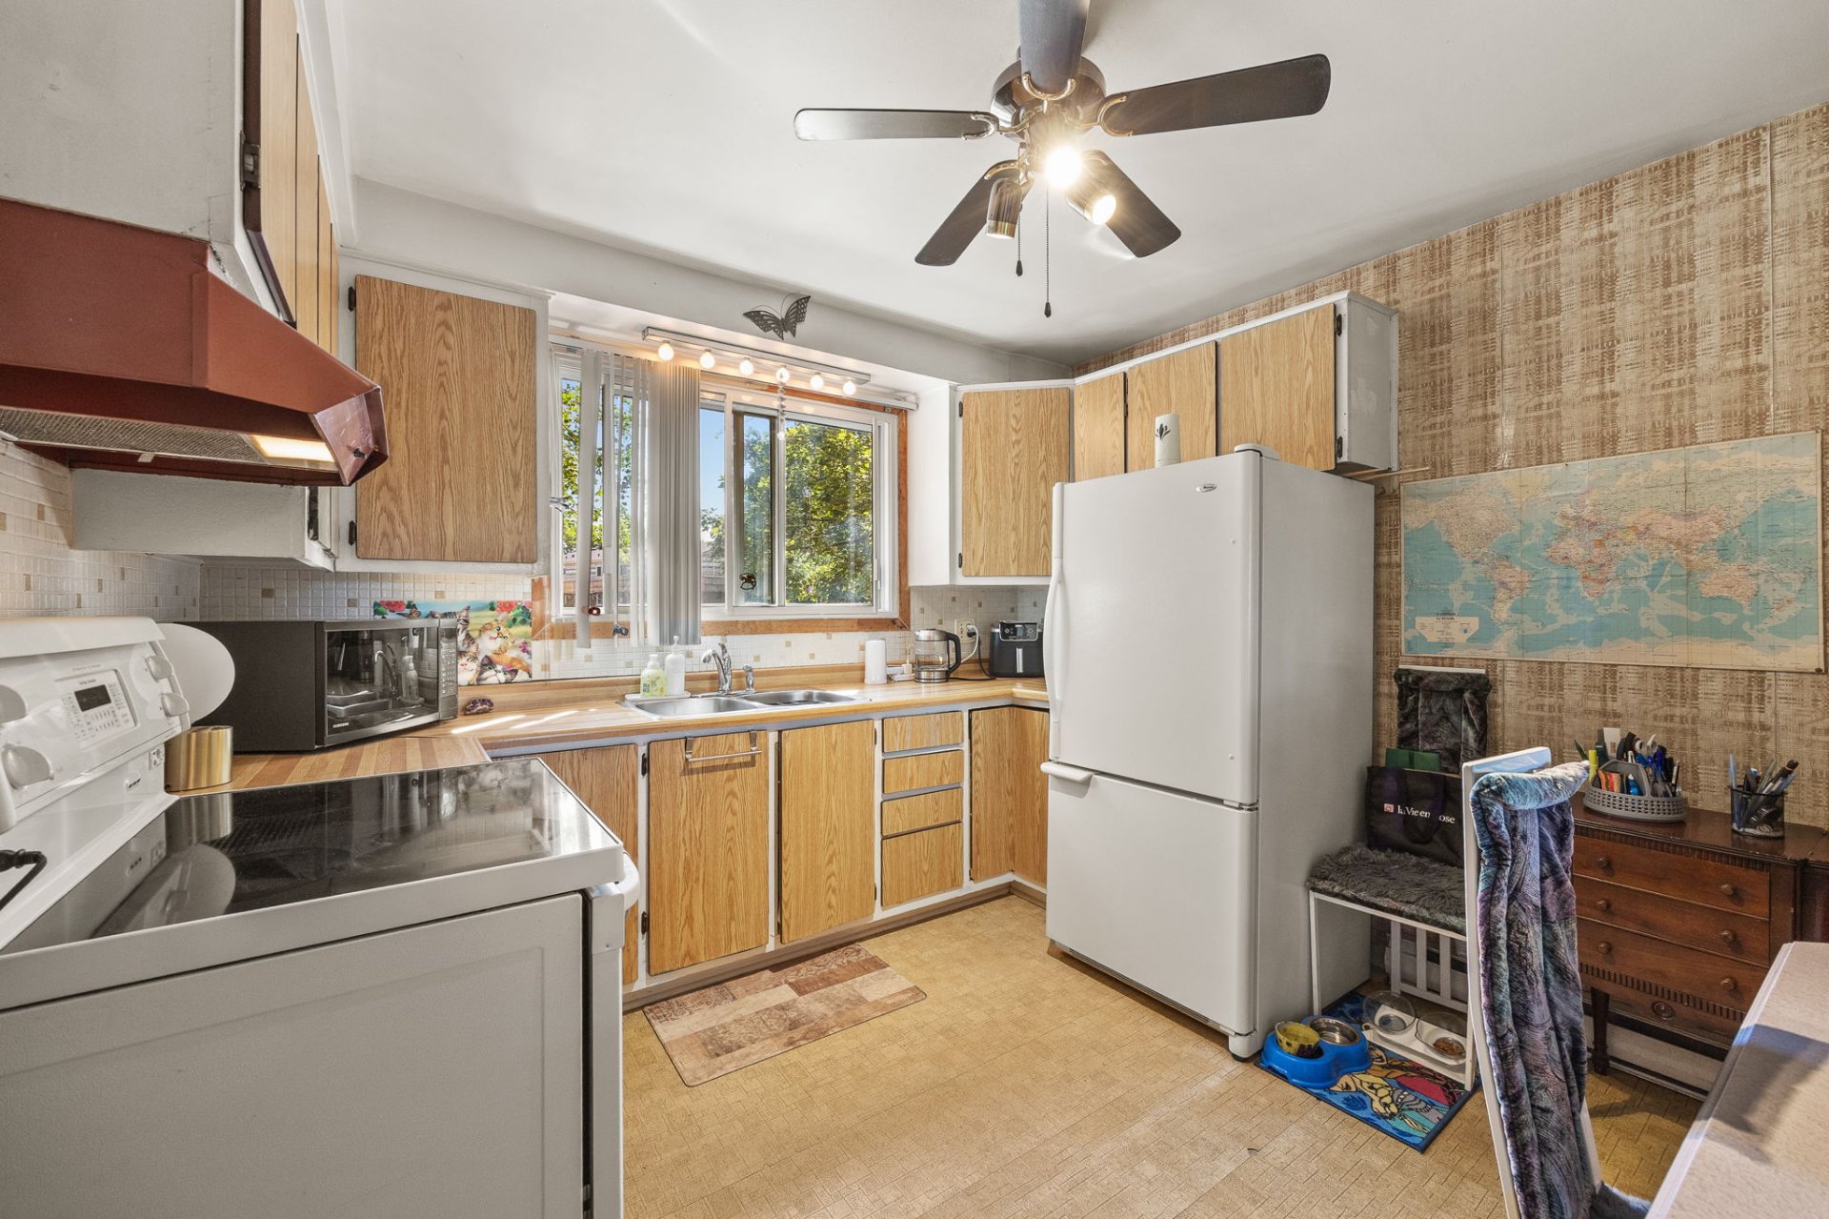
| Kitchen | 10.4 x 12.6 P | Ground Floor | |
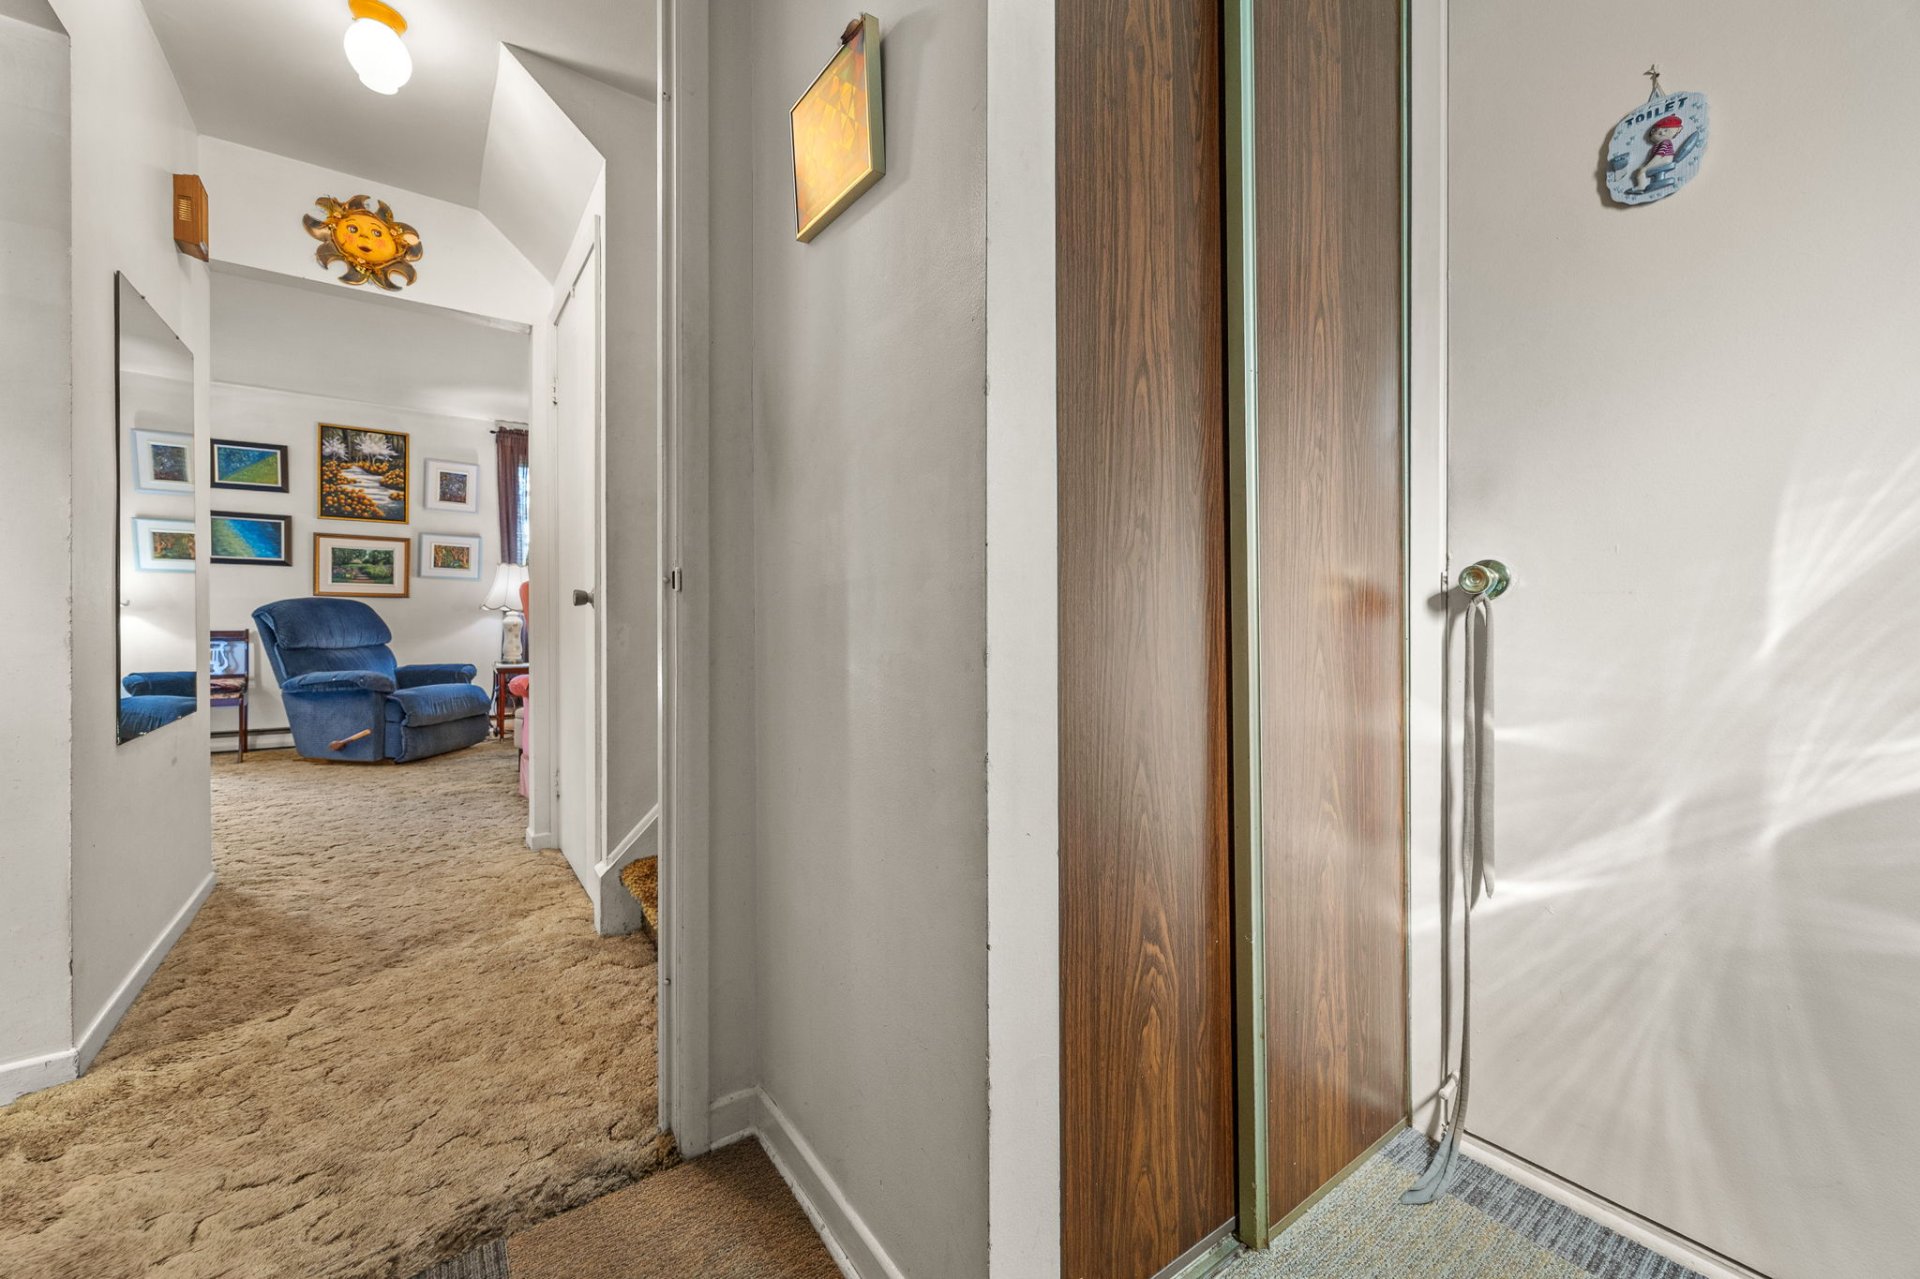
| Washroom | 2.7 x 5.10 P | Ground Floor | Ceramic tiles |
| Bedroom | 10.11 x 14.8 P | 2nd Floor | Carpet |
| Walk-in closet | 2.0 x 8.0 P | 2nd Floor | Carpet |
| Bedroom | 10.11 x 9.5 P | 2nd Floor | Parquetry |
| Bedroom | 11.3 x 9.8 P | 2nd Floor | Parquetry |
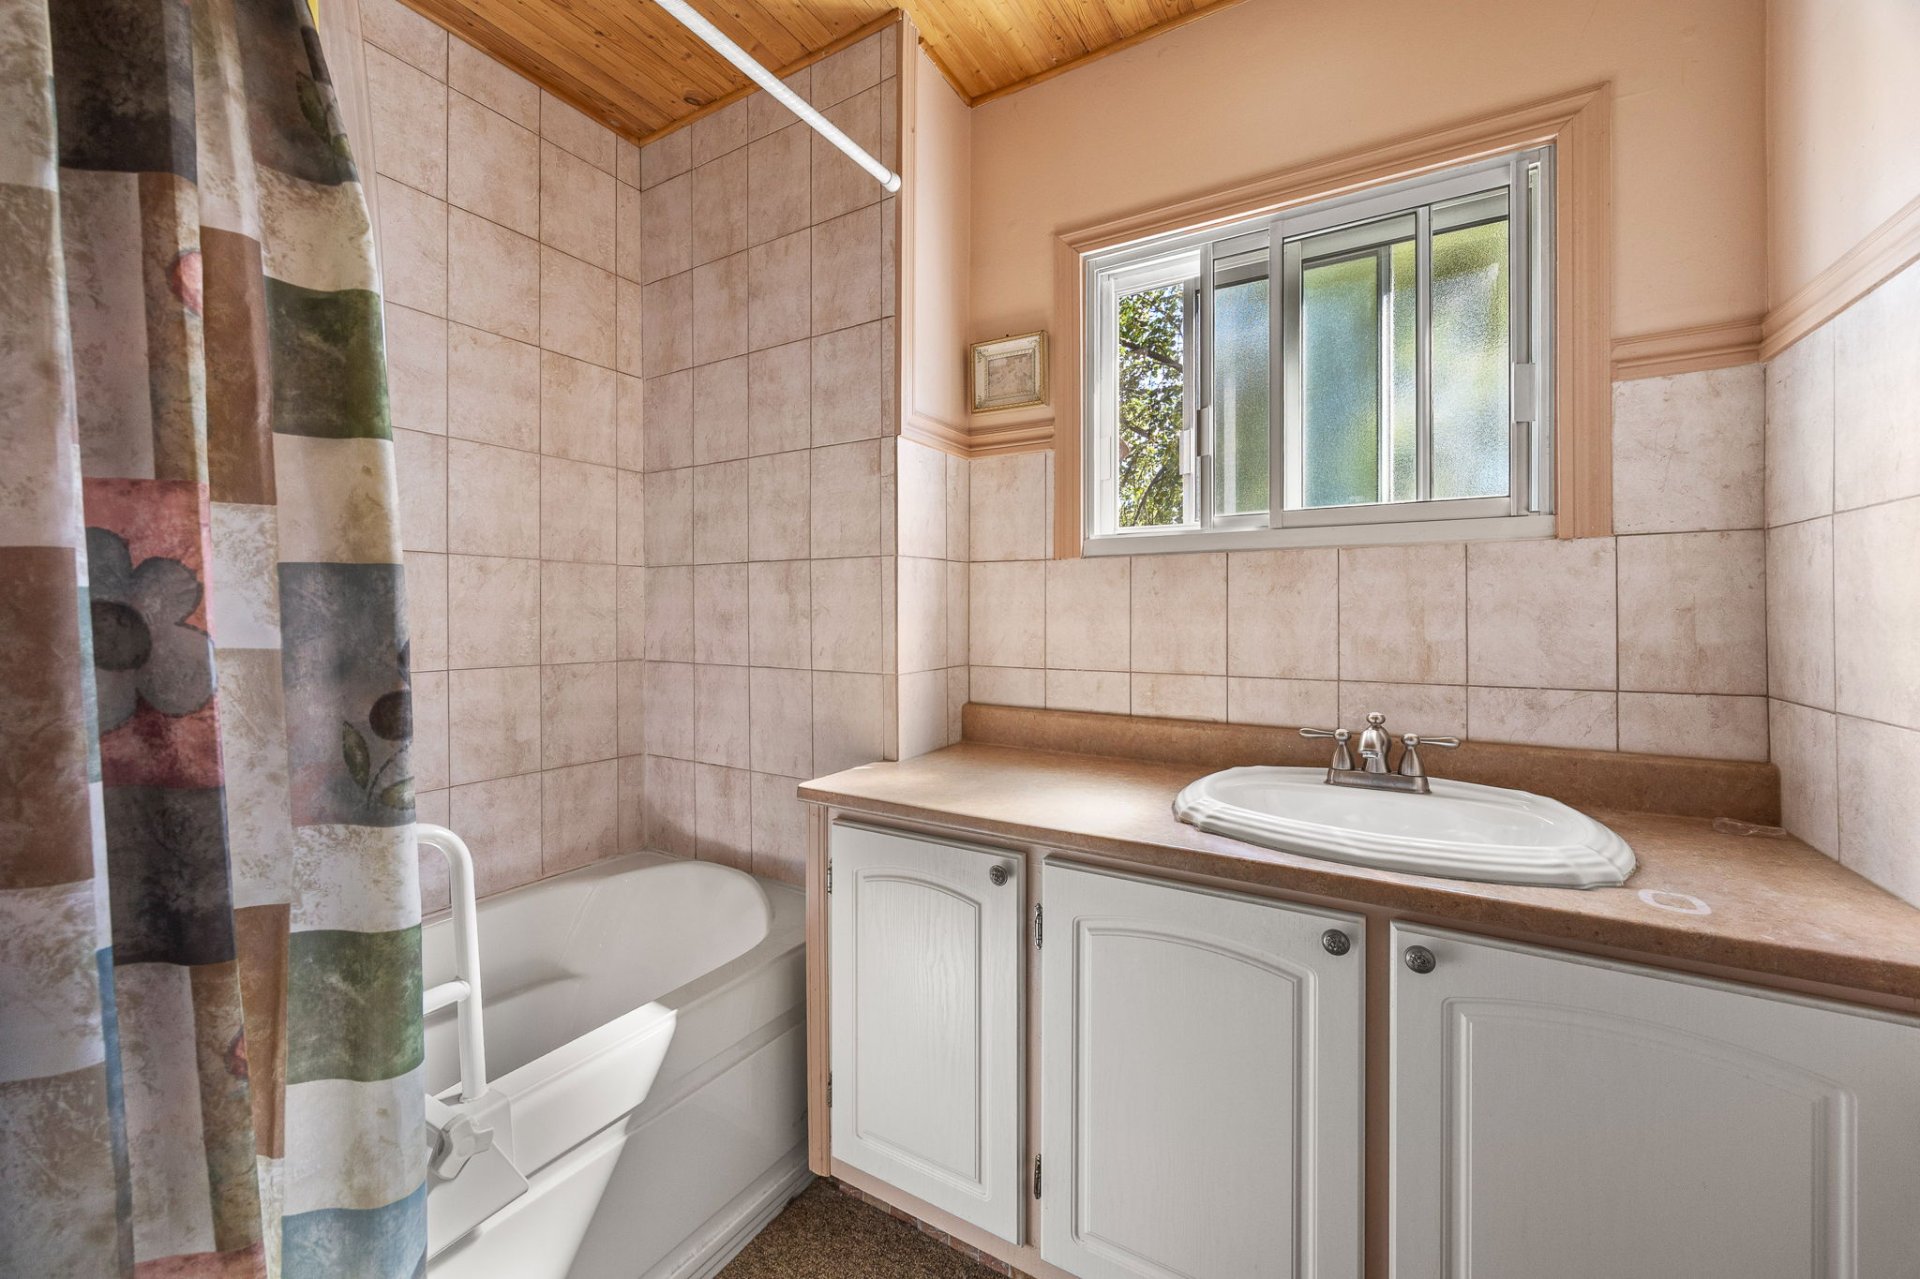
| Bathroom | 6.0 x 7.6 P | 2nd Floor | Ceramic tiles |
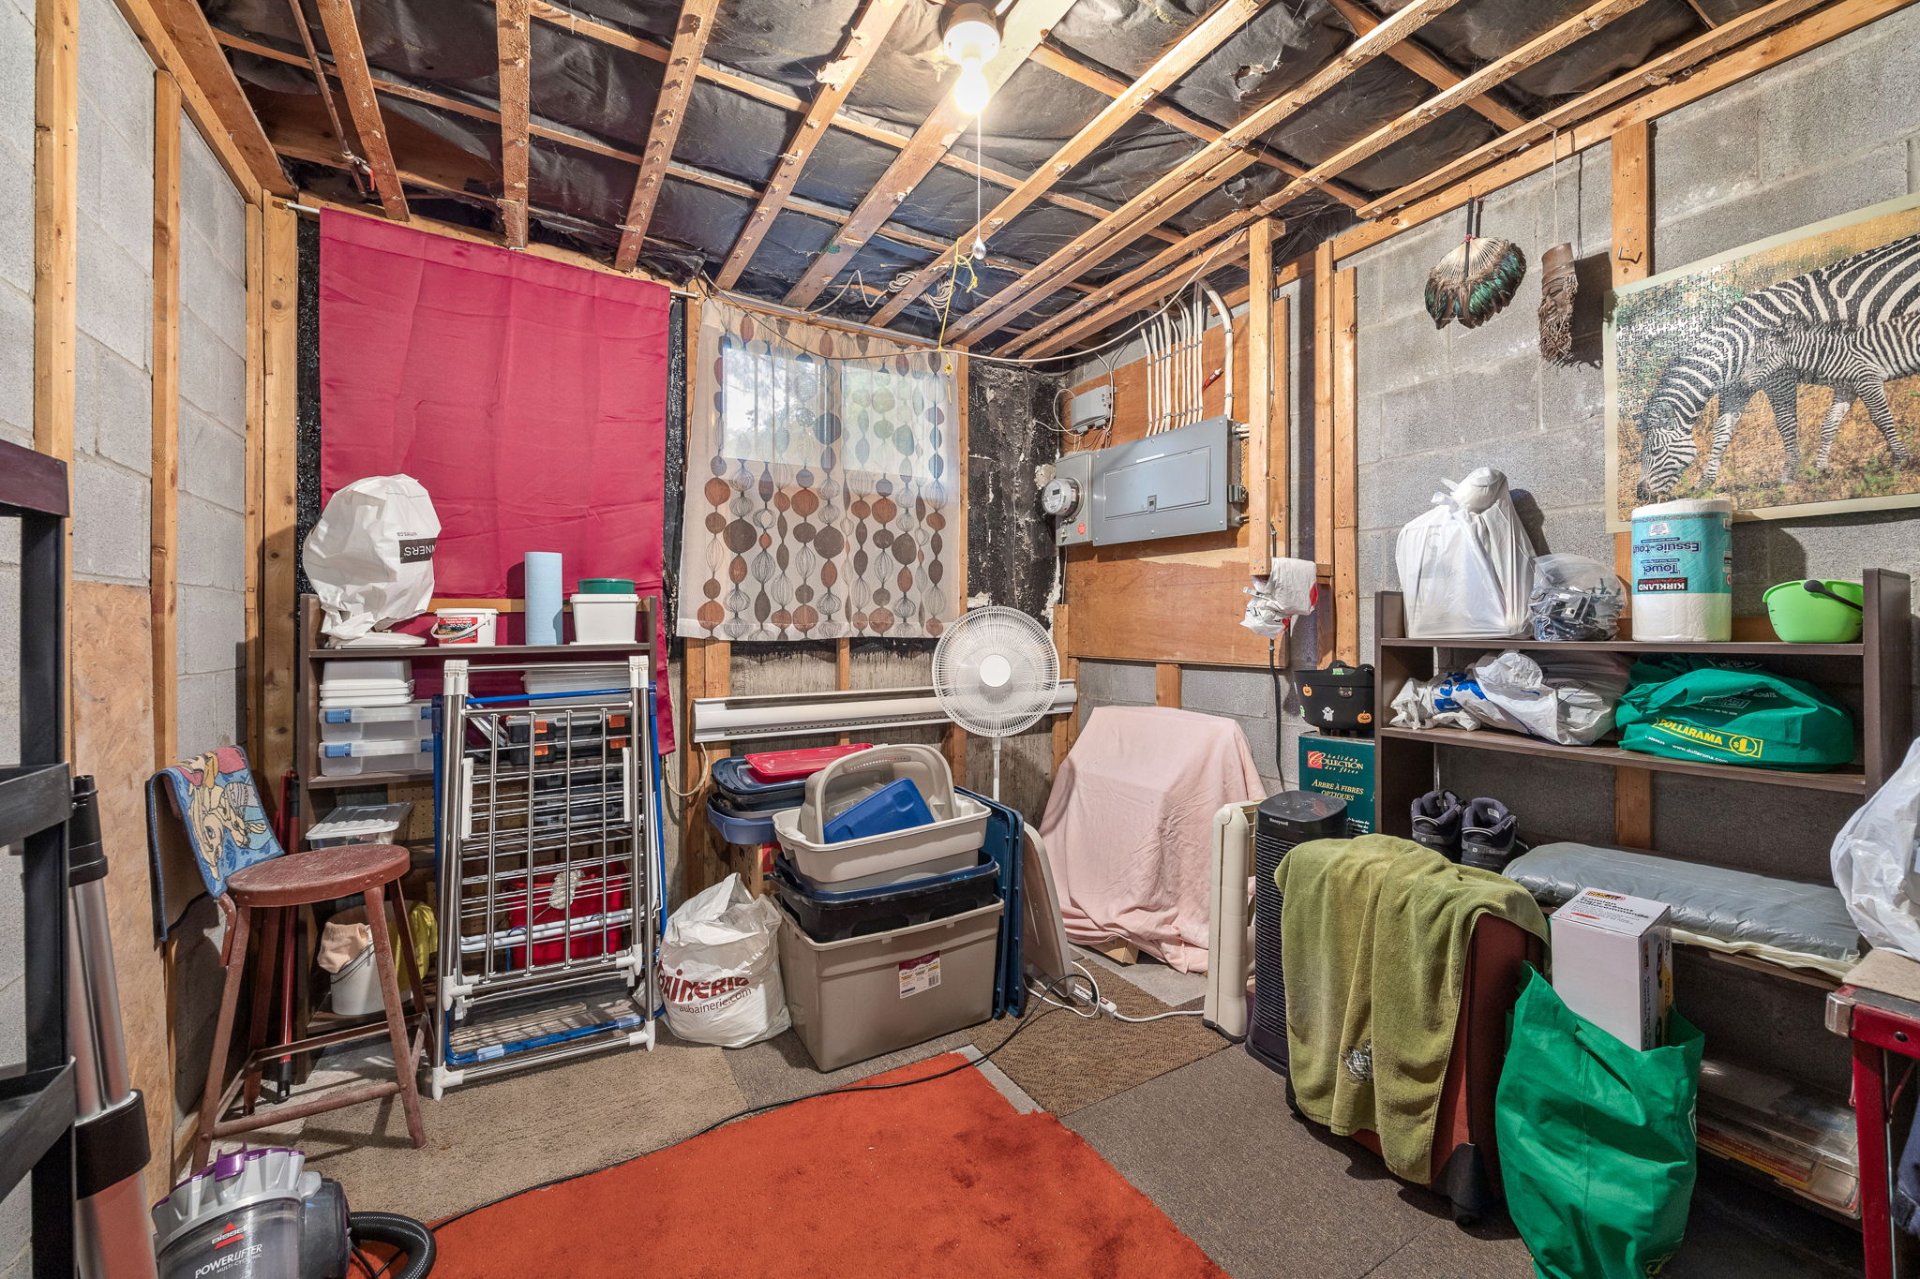
| Family room | 11.3 x 9.6 P | Basement | Concrete |
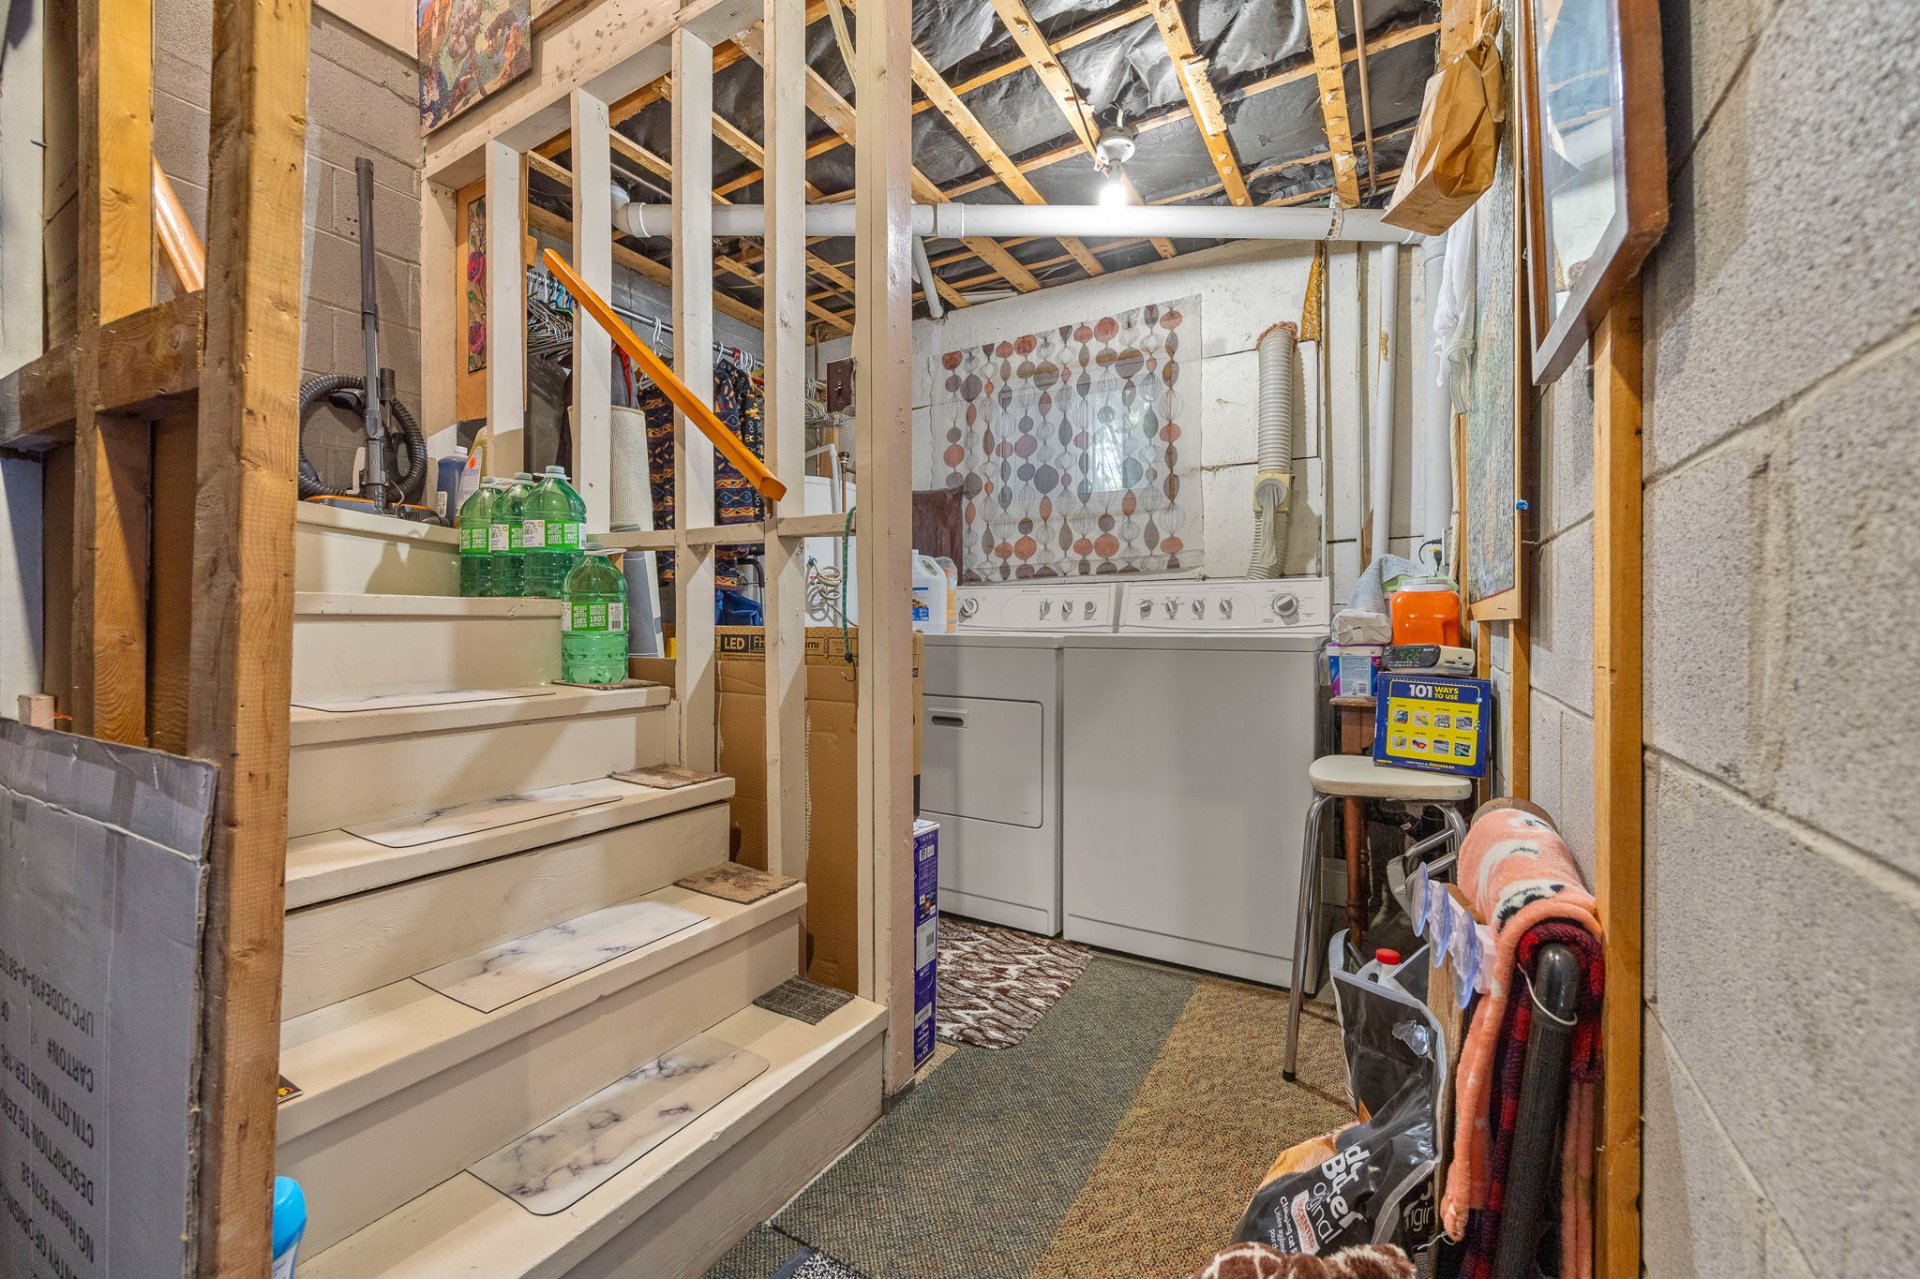
| Laundry room | 9.6 x 5.6 P | Basement | Concrete |
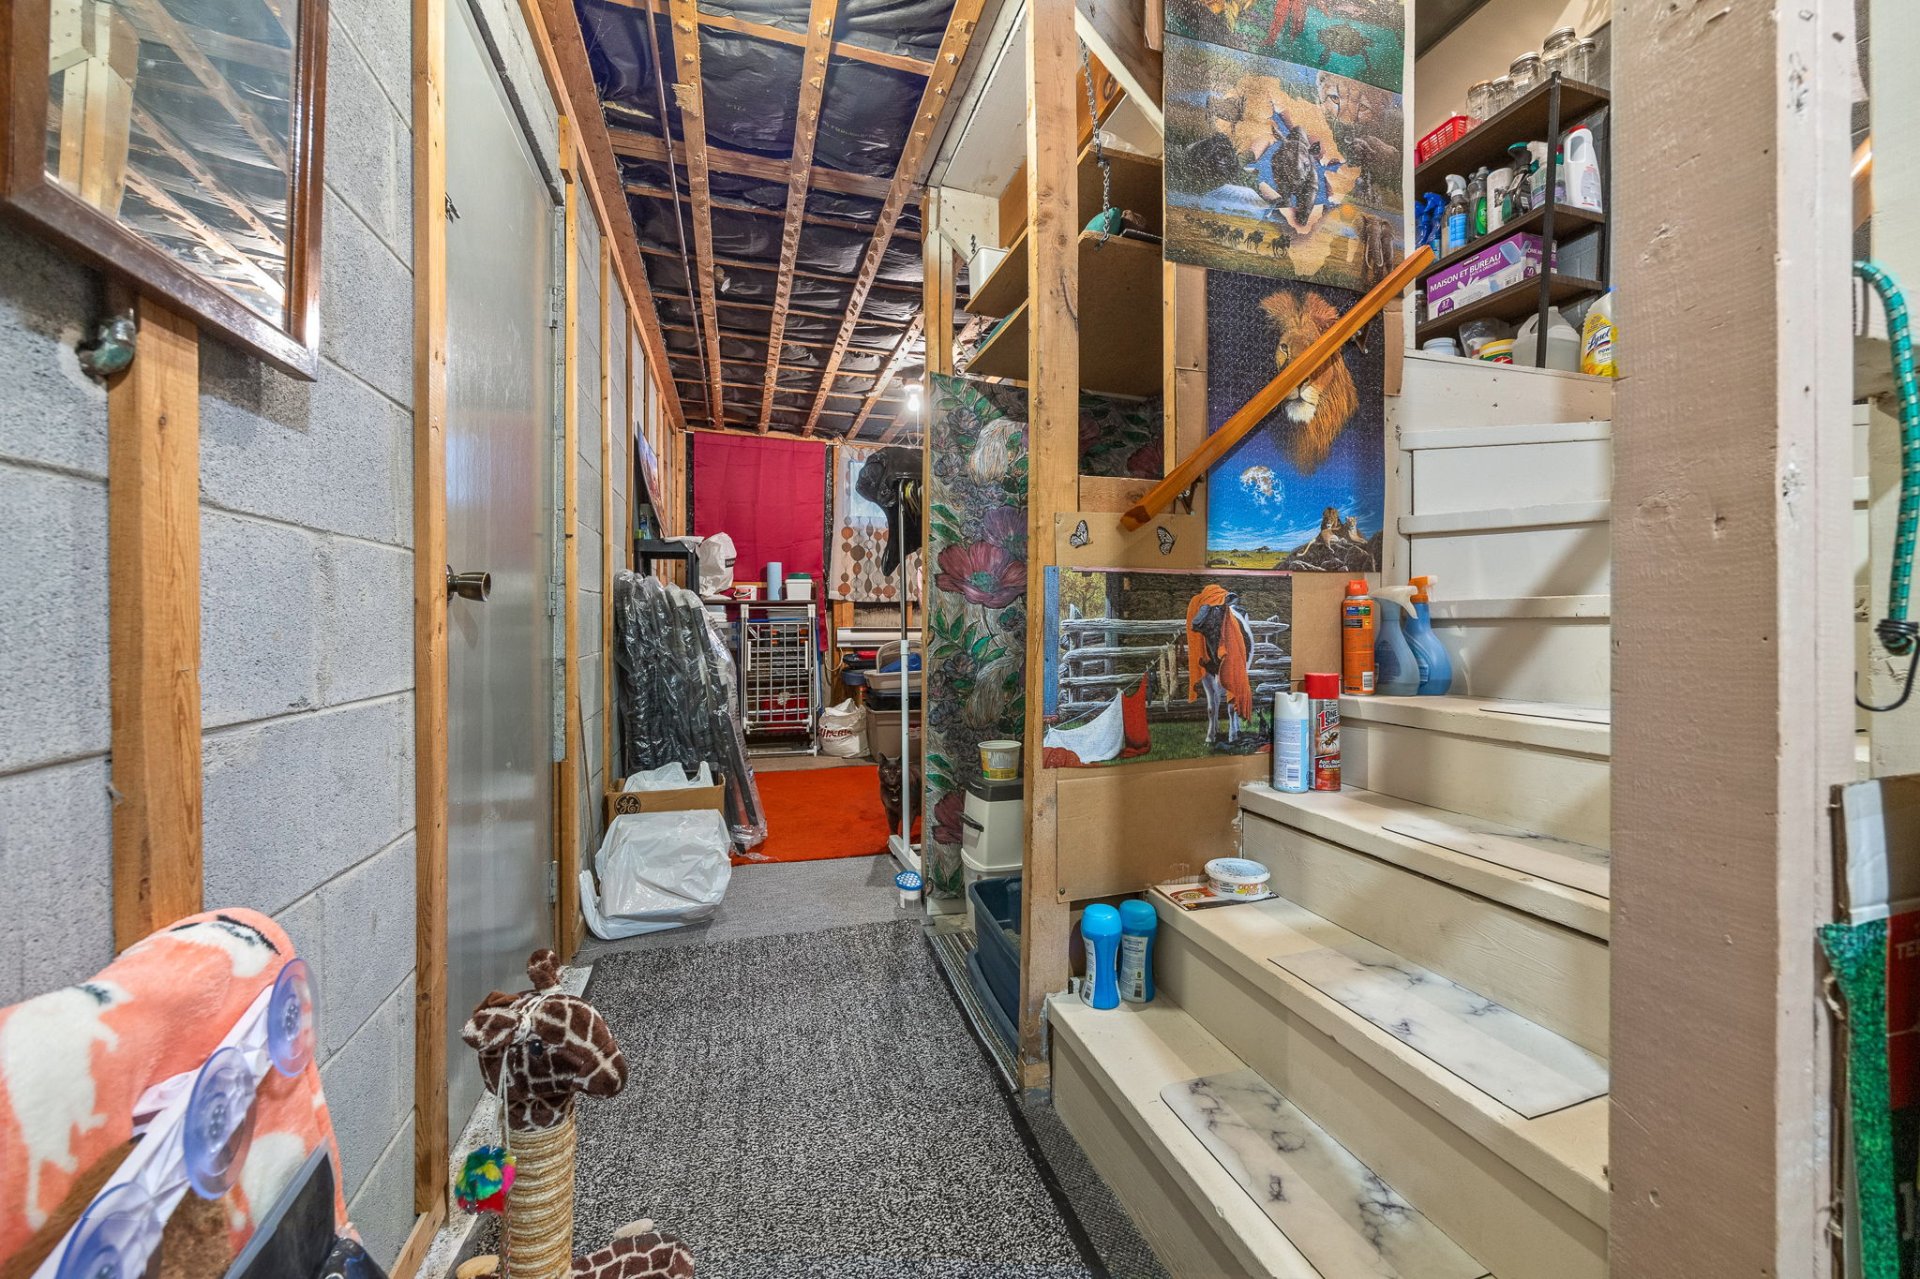
| Basement | 6 feet and over, Unfinished |
|---|---|
| Driveway | Asphalt |
| Proximity | Bicycle path, Daycare centre, Elementary school, High school, Highway, Hospital, Park - green area, Public transport |
| Siding | Brick |
| Heating system | Electric baseboard units |
| Heating energy | Electricity |
| Landscaping | Fenced, Landscape |
| Available services | Fire detector, Outdoor pool |
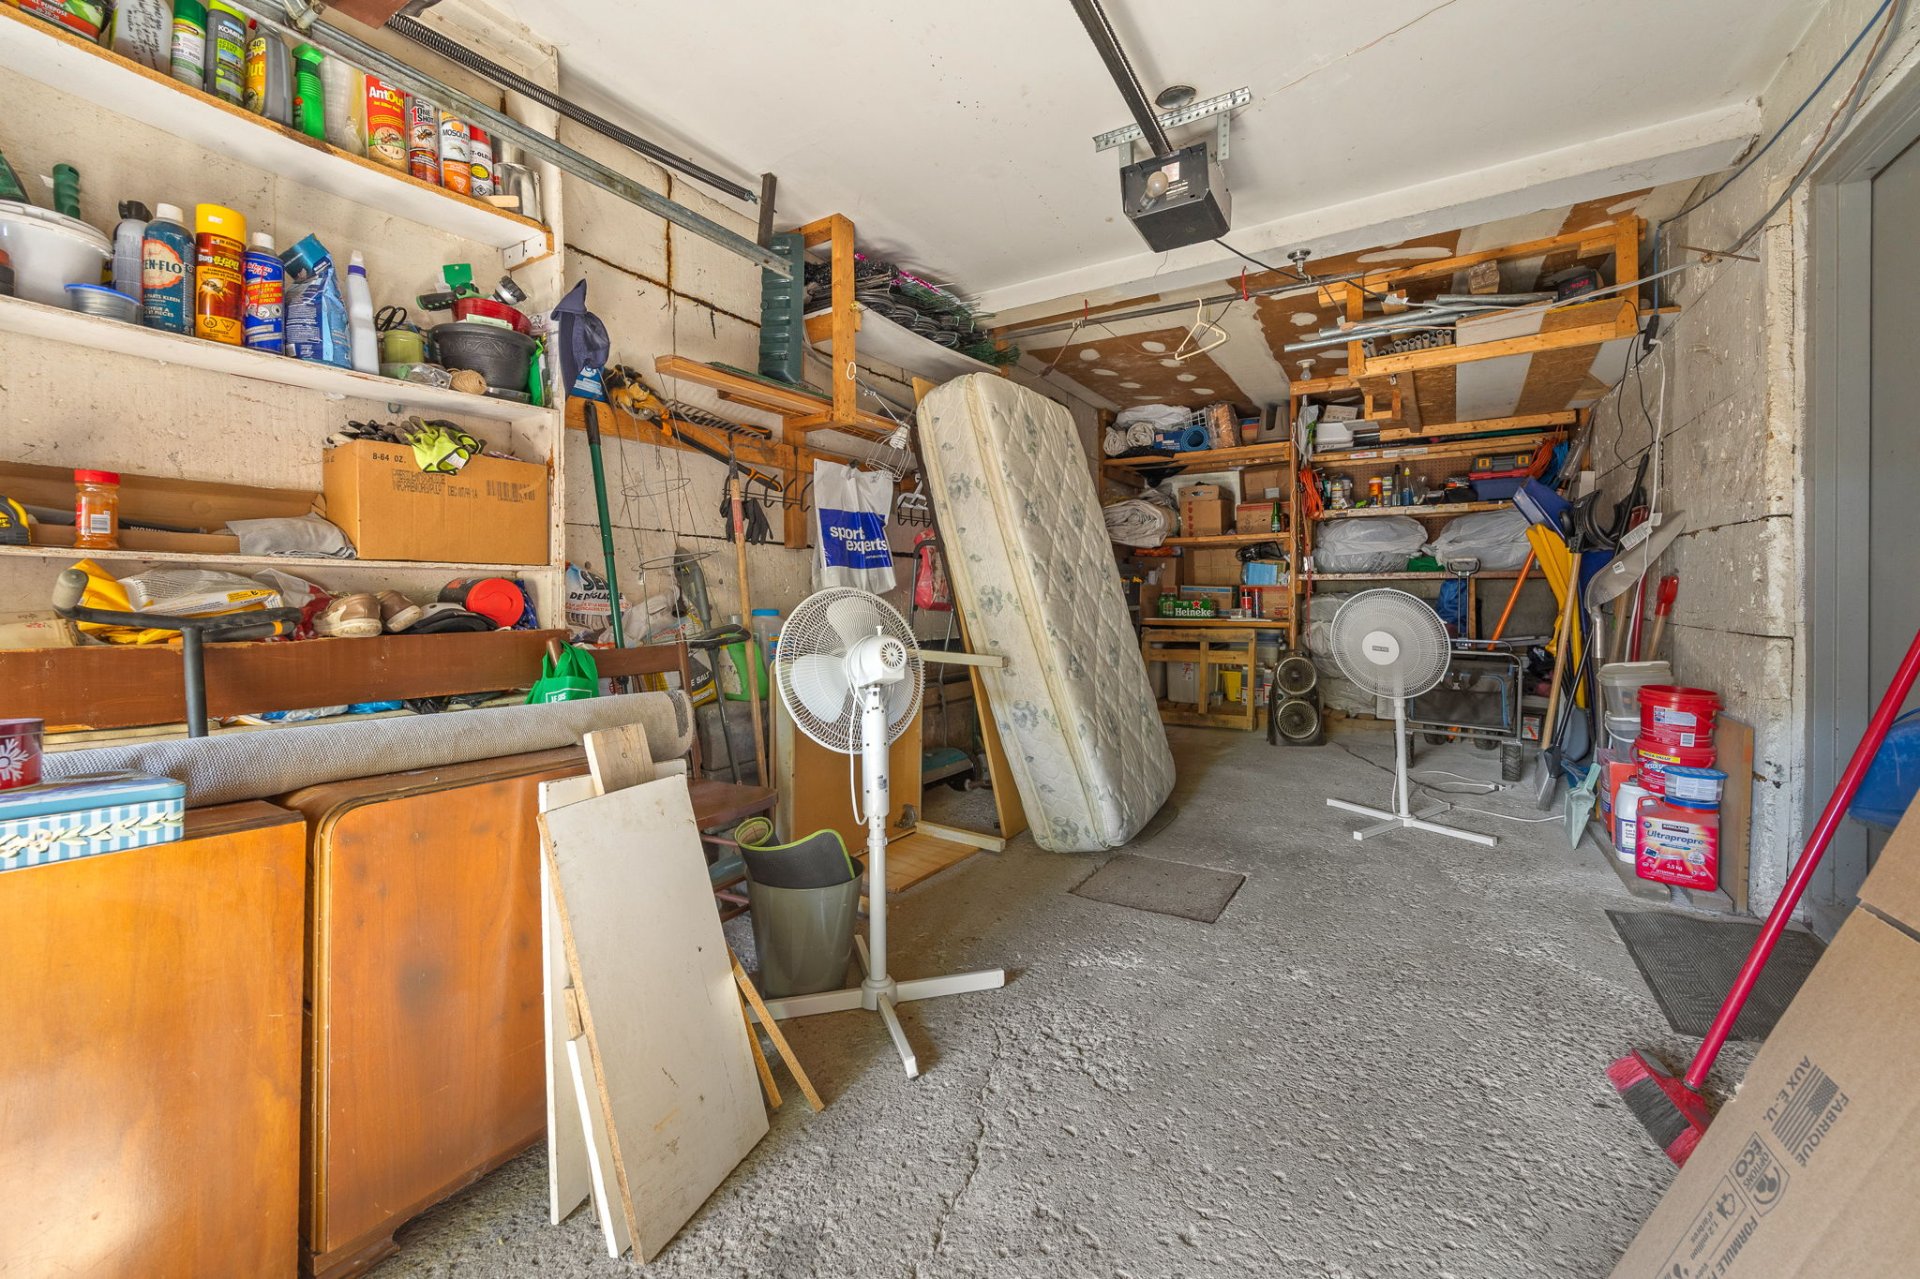
| Garage | Fitted, Single width |
| Parking | Garage, Outdoor |
| Sewage system | Municipal sewer |
| Water supply | Municipality |
| Windows | PVC |
| Zoning | Residential |
| Window type | Sliding |
| Topography | Sloped |
| Rental appliances | Water heater |
| Cupboard | Wood |
| Liveable Area | 1072 PC |
|---|---|
| Total Rooms | 10 |
| Bedrooms | 3 |
| Bathrooms | 1 |
| Powder Rooms | 1 |
| Year of construction | 1974 |
| Type | Two or more storey |
|---|---|
| Style | Attached |
| Lot Size | 2627 PC |
| Energy cost | $ 1780 / year |
|---|---|
| Co-ownership fees | $ 5508 / year |
| Municipal Taxes (2026) | $ 2173 / year |
| School taxes (2026) | $ 187 / year |

 (514) 808-2762